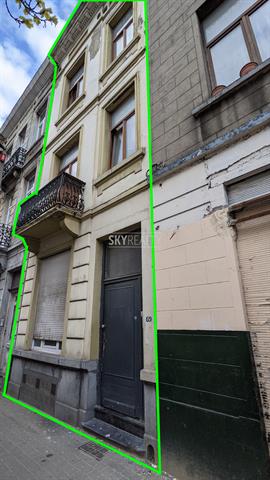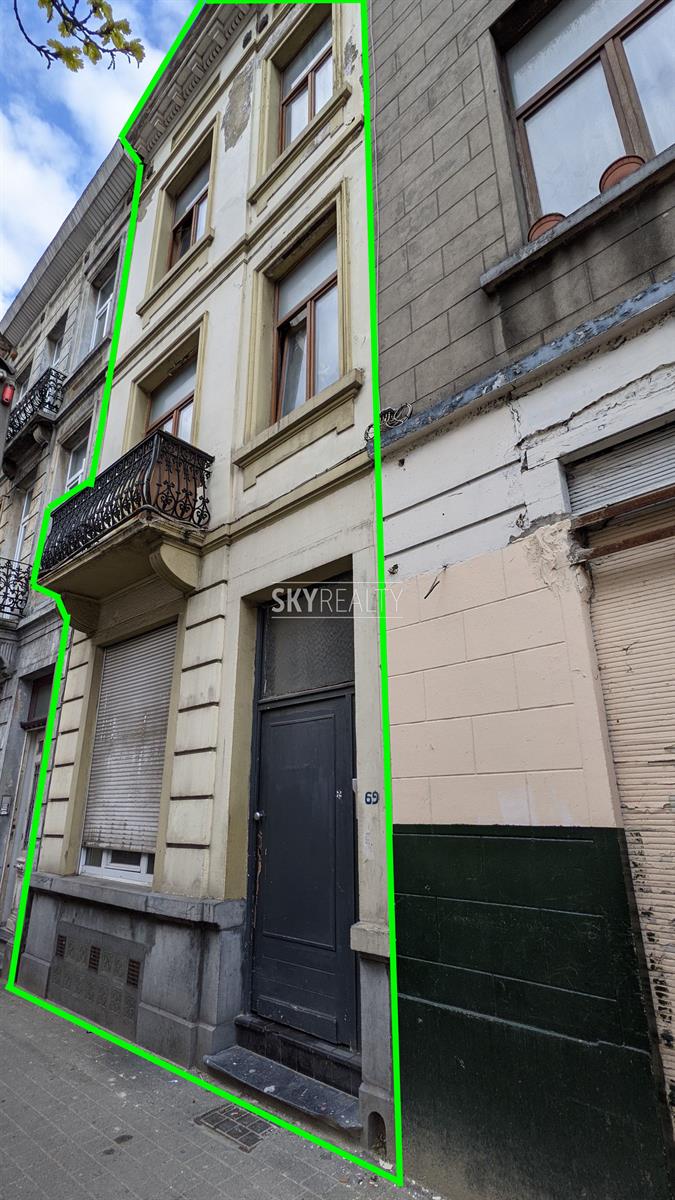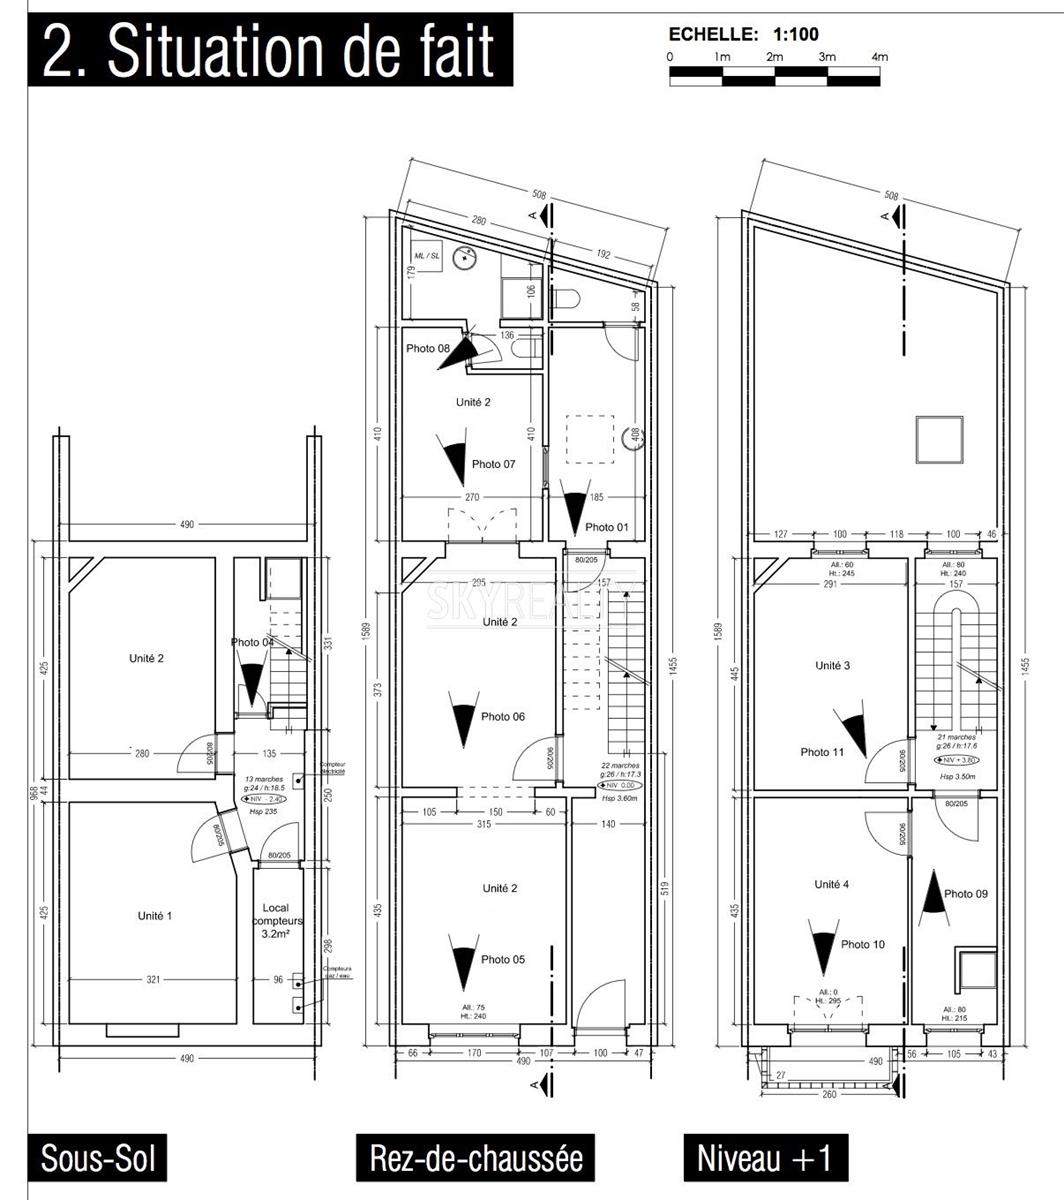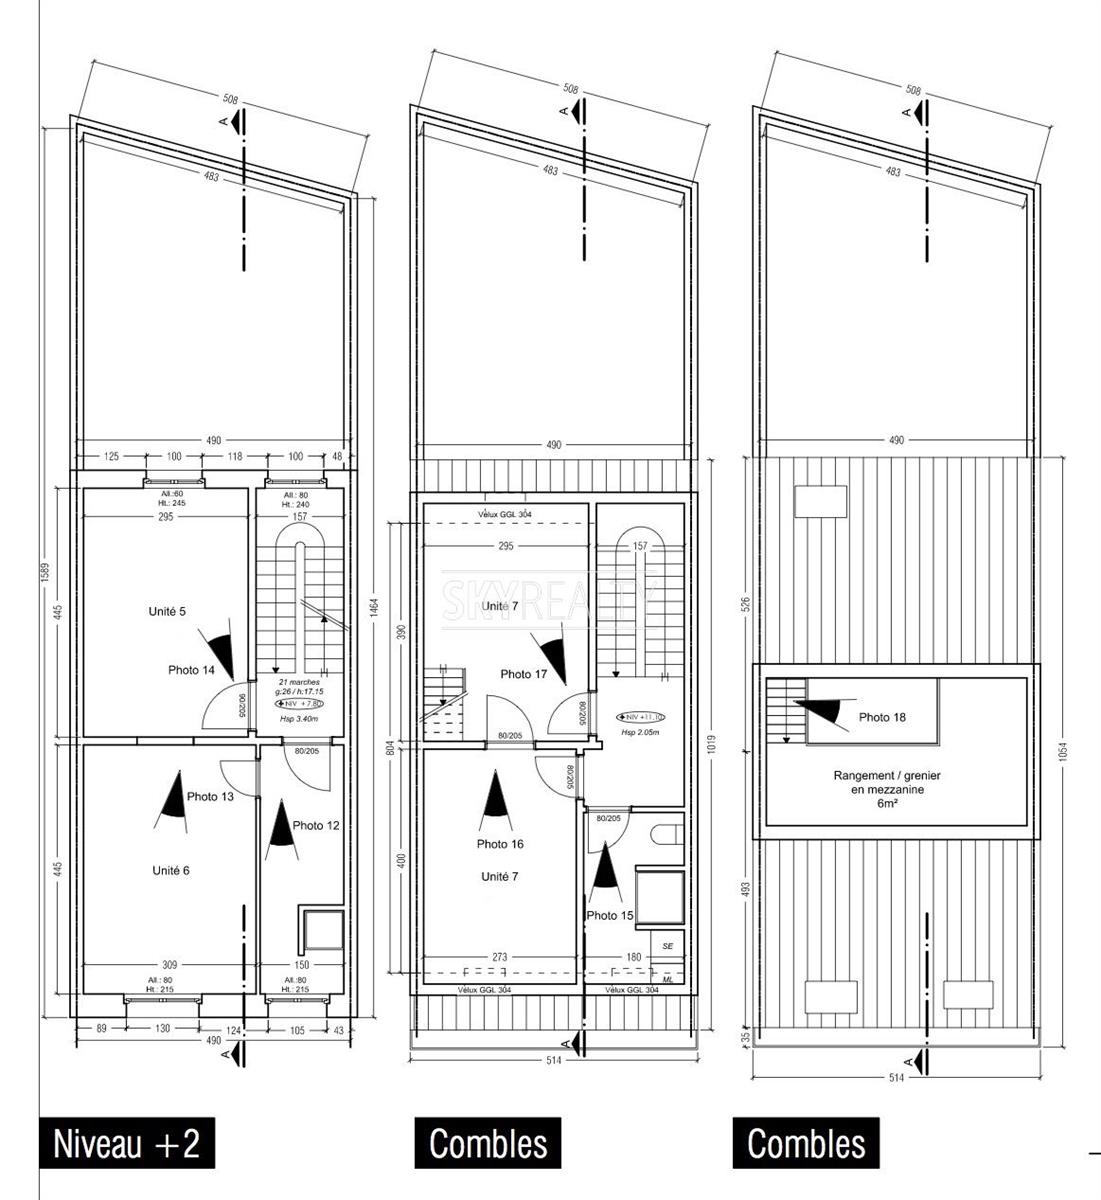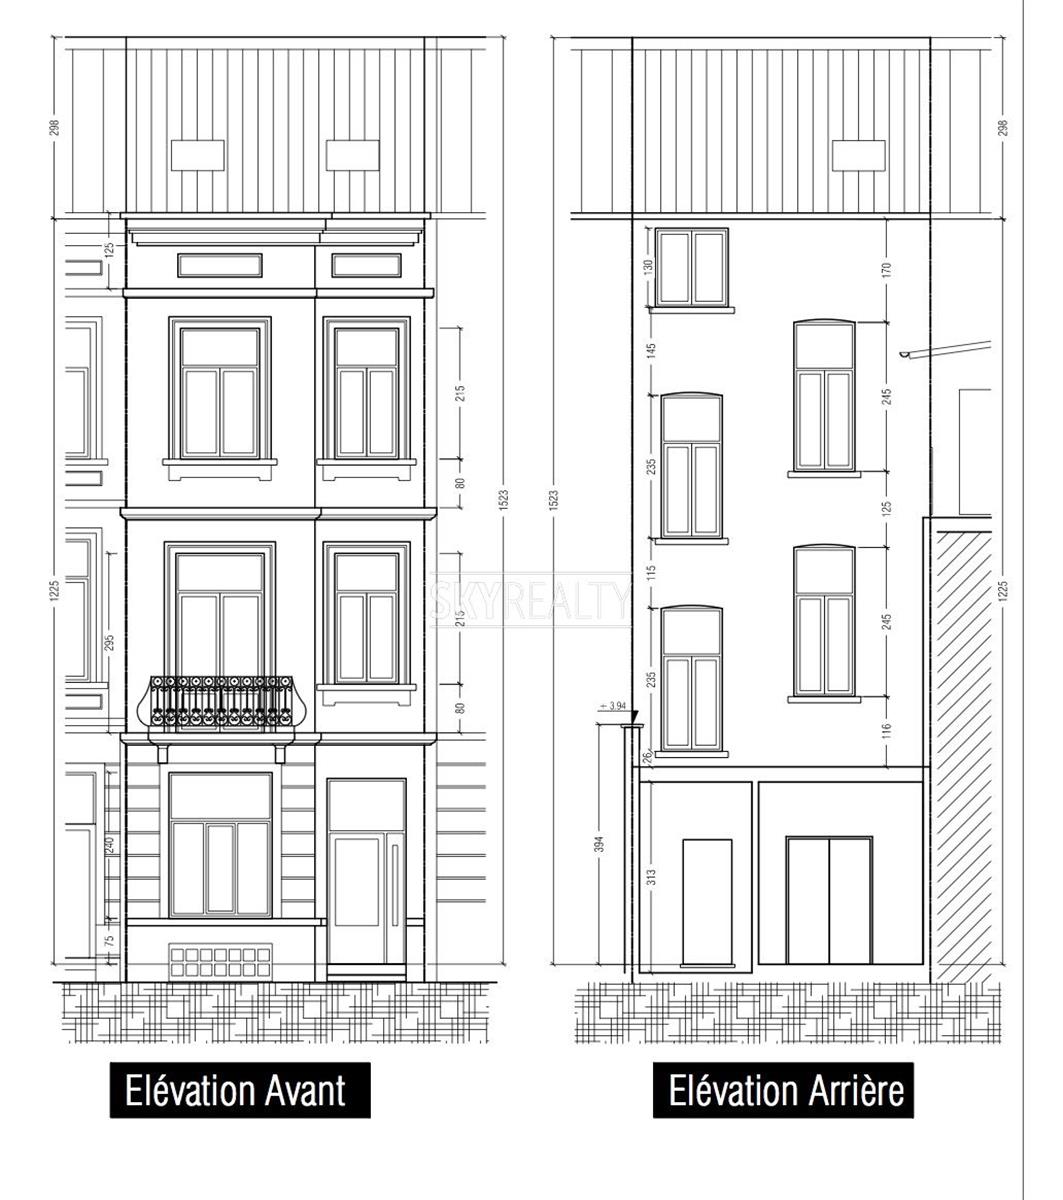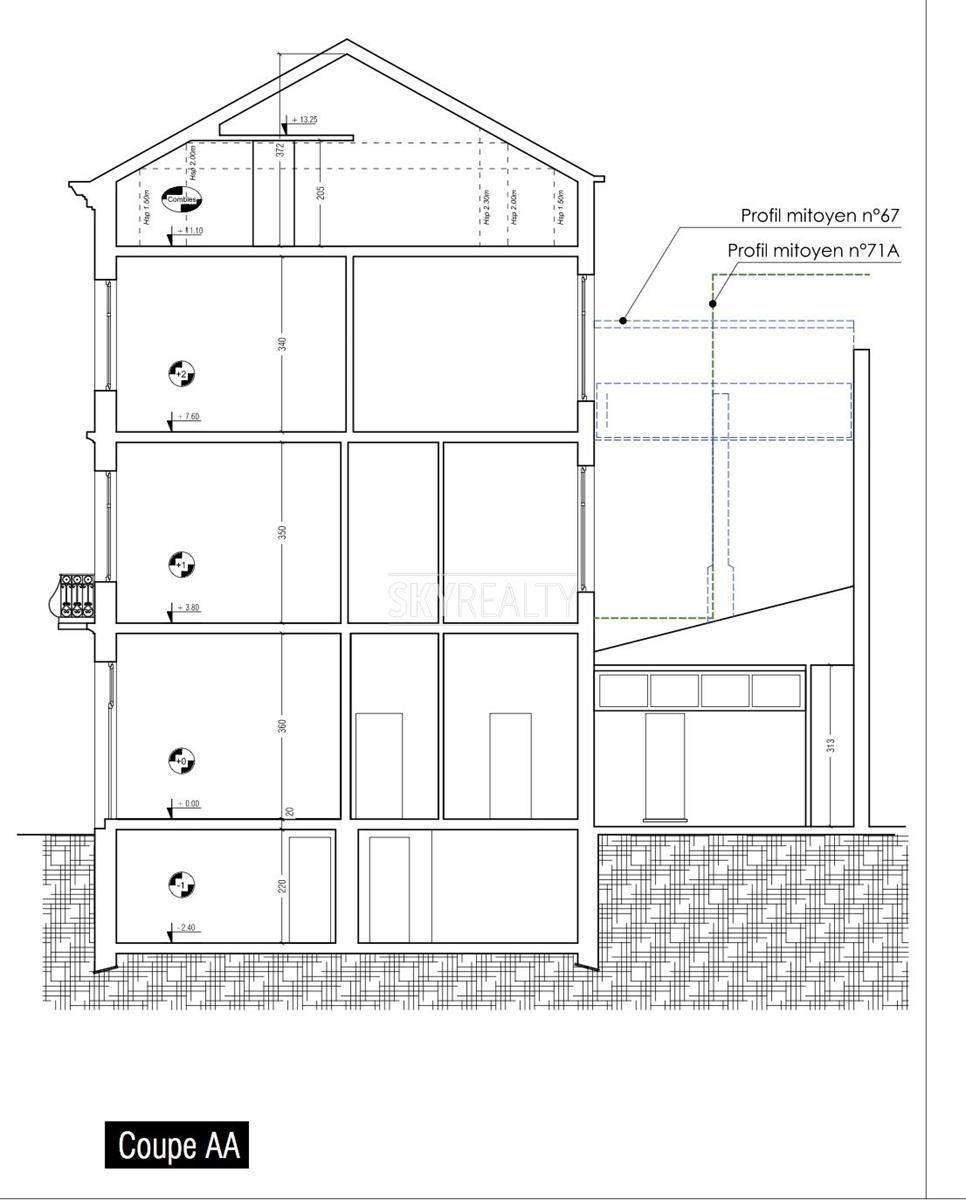

*** UNDER SELLING AGREEMENT / SUSPENDED VISITS *** !!! HOUSE RELISTED !!! => MAKE AN OFFER but only WITHOUT SUSPENSIVE CONDITIONS FOR THE CREDIT !!! TOWN PLANNING OFFENSES - !!! disqualified (urban offense) for ALL PROPERTY (unsanitary) !!! Obligation for the future purchaser to regularize the property by returning to the current situation known to town planning office: a business house (a commercial ground floor and 1 single-family dwelling). A 100% single-family house (family or shared apartment) or two large duplex apartments could be considered via a permit application (favorable opinion of the town planning). We present this business house of ± 270 sqm (cellars and mezzanine included) which will offer you excellent potential afterwards COMPLETE RENOVATION. Convenient location 100m from the metro, next to shops and all facilities. It offers (urban offense): Ground floor: Flat 1: 1 BDR apartment. (living room, kitchen, bedr., bathroom, sink, WC) and at the back, a covered courtyard with toilet (town planning offenses); in the basement: 1 BDR. (linked to the ground floor), 1 other BDR. (accommodation 2), a bathroom; on the 1st fl.: apart. 3 & 4: 2 rooms & 1 kitchen (with a corner for the shower, no toilet); 2nd floor: idem (apt 5 & 6); on the 3rd floor (under the eaves): apt 7: 1 BDR. APT. (living room with kitchen, space in the attic, bedroom, bathroom, sink,WC). Miscellaneous: Double glazing, central gas boiler, balcony on the 1st fl. Meters: 2x gas, 2x electricity.
Rue Adolphe Lavallee 69 - 1080 Molenbeek-Saint-Jean
| Referentie | 4515752 |
|---|---|
| Categorie | Huis |
| Gemeubeld | Nee |
| Aantal kamers | 8 |
| Aantal badkamers | 5 |
| Garage | Nee |
| Terras | Nee |
| Parking | Nee |
| Bewoonbare oppervlakte | 270 m² |
| Oppervlakte van het terrein | 76 m² |
| Beschikbaarheid | vanaf akte |
| Bouwjaar | 1910 |
|---|---|
| Parking binnen | Nee |
| Parking buiten | Nee |
| Type dak - type | schuin dak |
| Verdieping | 0 |
|---|---|
| Verdiepingen - aantal | 3 |
| Voorzieningen gehand. | Nee |
|---|---|
| Keuken | Ja |
| Type verwarming (type (ind/coll)) | collectief |
| Dubbele beglazing | Ja |
| Type verwarming | gas cv |
| Keuken - type | gedeeltelijk geïnstalleerd |
| Badkamer (type) | douche |
| Type dubbele beglazing | thermische en akoestische onderbreking |
| Oriëntatie (achtergevel) | noordoosten |
|---|---|
| Type buurt | woonkern |
| Type buurt 2 | residentiële wijk |
| Oriëntatie van de voorgevel | noordoosten |
| Breedte aan straatkant | 5.14 |
|---|---|
| Bebouwde oppervlakte (opp.hoofdgebouw) | 63 |
| Toiletten - aantal | 4 |
| Slaapkamer 1 (oppervlakte) | 14 m² |
| Slaapkamer 2 (oppervlakte) | 14 m² |
| Slaapkamer 3 (oppervlakte) | 14 m² |
| Slaapkamer 4 (oppervlakte) | 13 m² |
| Slaapkamer 5 (oppervlakte) | 12 m² |
| Gevelbreedte - breedte | 5.14 |
| Terras - aantal | 1 |
| Woonkamer (oppervlakte) | 14 m² |
| Keuken (oppervlakte) | 8 m² |
| Terras 1 - oriëntatie | noordoosten |
| Terrein - type | |
|---|---|
| Bestemming gebouw - type | Opbrengsteigendom commercieel |
| Terrein - bestemming | woongebied met een cult., hist. en/of esthetische waarde |
| Luiken | Ja |
|---|
| Winkels (afstand (m)) | 5 |
|---|---|
| Scholen (afstand (m)) | 400 |
| Openbaar vervoer (afstand (m)) | 100 |
| Strand (afstand (m)) | 130000 |
| Sportcentrum (afstand (m)) | 800 |
| Winkels in de buurt | Ja |
| Scholen in de buurt | Ja |
| Openbaar vervoer in de buurt | Ja |
| Strand in de buurt | Ja |
| Sportcentrum in de buurt | Ja |
| Autostrade in de buurt | Ja |
| Autostrade (afstand (m)) | 4000 |
| Kadaster - sectie | |
|---|---|
| Kadaster - nr. | |
| Kadaster - opp. (ha/a/ca) | |
| Kadastraal inkomen (€) - bedrag | 994 € |
| Riolering | Ja |
|---|---|
| Elektriciteit | Ja |
| Kabeltelevisie | Ja |
| Gas | Ja |
| Telefoonbekabeling | Ja |
| Water | Ja |
| Type schrijnwerkerij | hout |
|---|
| Vloerbedekking - type | hout |
|---|
| Elektriciteitskeuring beschikbaar (ja/nee) | ja, niet conform |
|---|
| Kelder | Ja |
|---|
| EPC-klasse | F |
|---|---|
| EPC (Kwh/m²/j) | 330 |
| CO2 uitstoot | 62 |