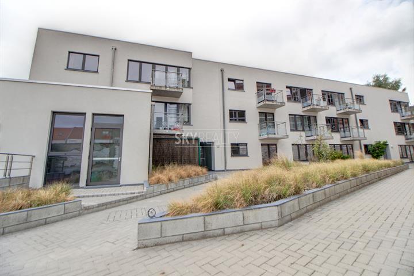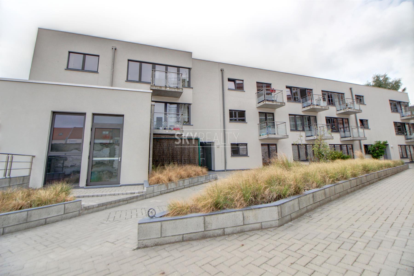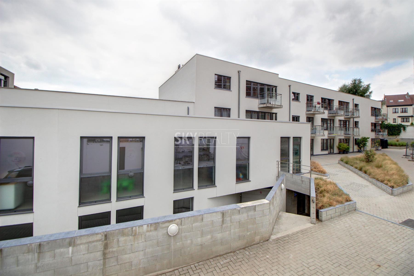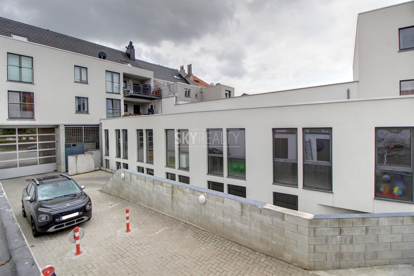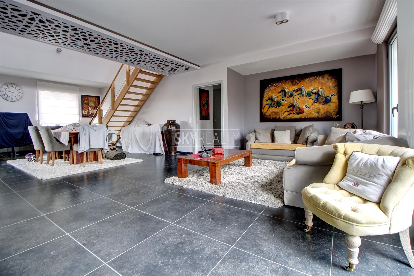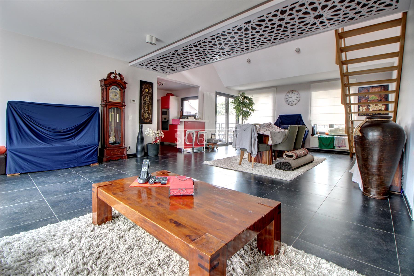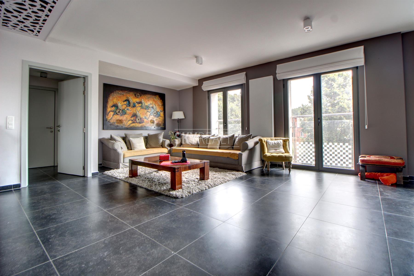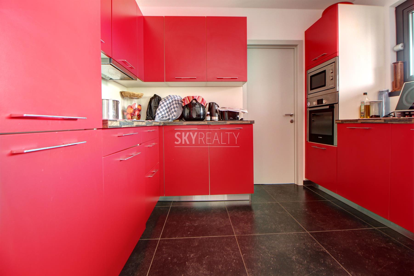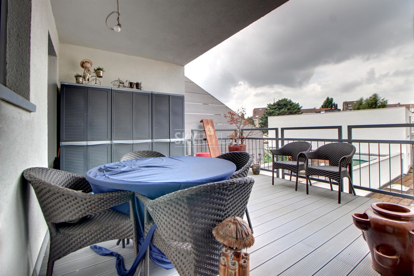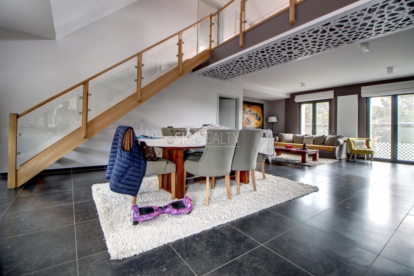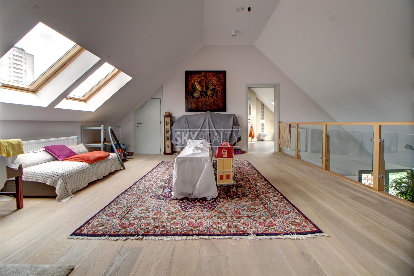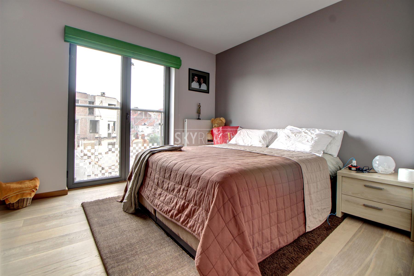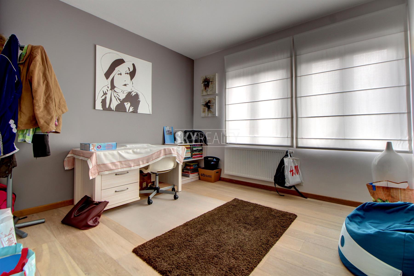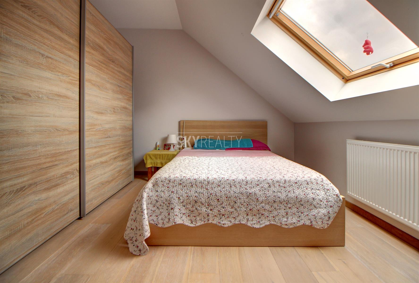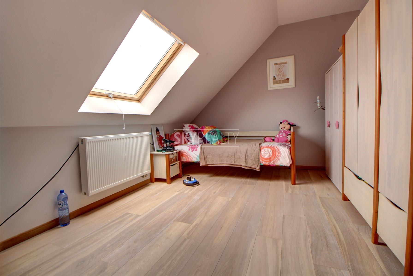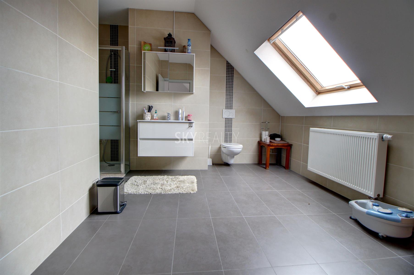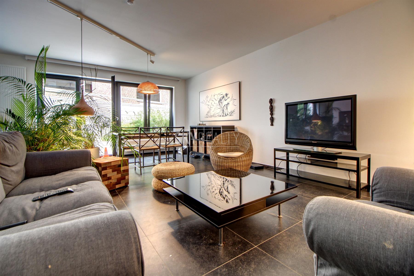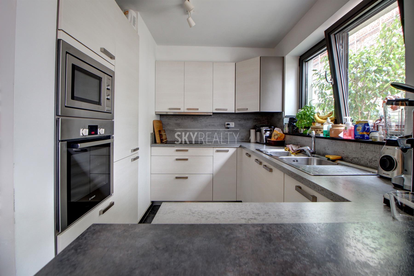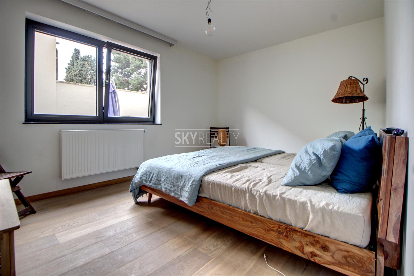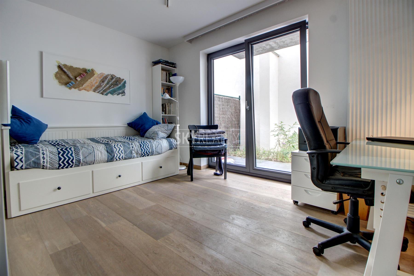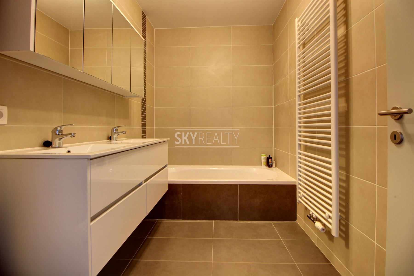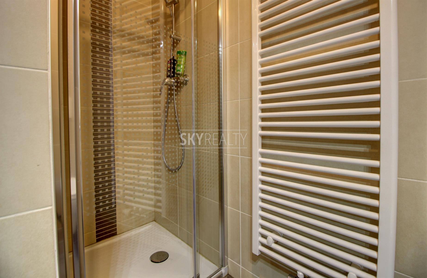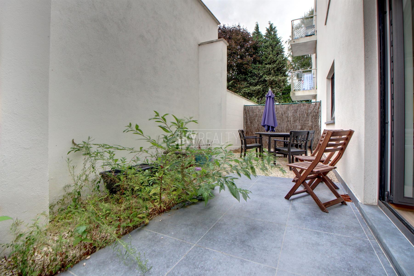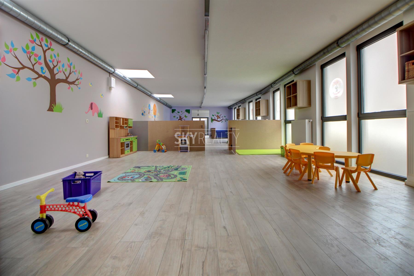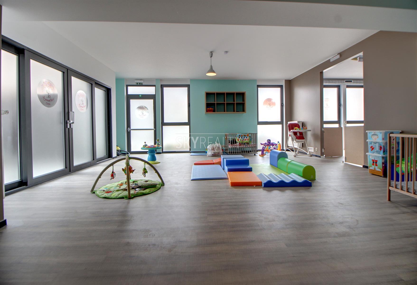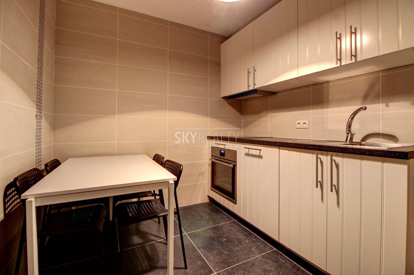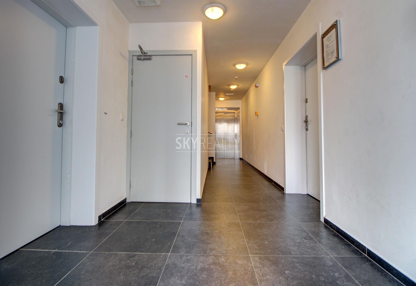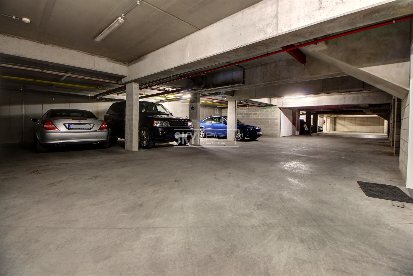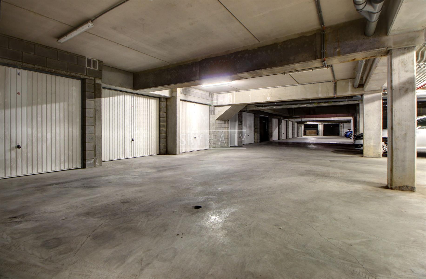

*** SOLD *** ANDERLECHT: Chaussée de Mons: LE CLOS D'ELSA: This beautiful new real estate complex will offer you a good rental income with all the advantages and tranquility of new properties. It includes: 13 large apartments (ten 3-bedroom apartments of ± 145 sqm, three 2-bedroom apartments of ± 120 sqm, one 4-bedroom duplex of 201 sqm) combining energy savings, safety, comfort and conviviality + 1 commercial ground floor of 320 sqm (+ basement) + 14 garages (ready for electric cars) + 9 covered parking spaces. 100% rented. Ideal location in a quiet area with private entrance to Elsa Frison Square and only a few minutes walk from the facilities of Veeweyde and Saint-Guidon (Metro, supermarkets, shops, restaurants, etc.). Common garden at the back. High technical characteristics: Very high energy performance (EPC: B) - Insulating walls made of pumice stone, breathable - Aluminum exterior joinery with thermal break and insulating double glazing at Uw of 1,1 W/M²K - Highly insulating flat roof, 12 cm polyurethane and green roof system - Entrance room with secure access control, motorized doors, videophone and remote control - Individual HR condensing gas boiler - Double-flow controlled mechanical ventilation - High quality fully-equipped kitchen (Bosch appliances) - Three elevators - Balconies or private courtyards - Interior finishes of tiled floors of high quality porcelain stoneware and oak parquet. Sale subject to 100% registration fees of 12.5% (no VAT).
Chaussee de Mons 697 - 1070 Anderlecht
| Referentie | 3549565 |
|---|---|
| Categorie | Gebouw voor gemengd gebruik |
| Gemeubeld | Nee |
| Aantal kamers | 41 |
| Aantal badkamers | 29 |
| Tuin | Ja |
| Tuinoppervlakte | 198 m² |
| Garage | Ja |
| Terras | Ja |
| Parking | Ja |
| Bewoonbare oppervlakte | 2049 m² |
| Oppervlakte van het terrein | 1988 m² |
| Beschikbaarheid | af te spreken met eigenaar |
| Bouwjaar | 2017 |
|---|---|
| Parking binnen | Ja |
| Aantal garages | 14 |
| Parking buiten | Nee |
| Geventileerde ruimte | Ja |
| Aantal parking binnen | 9 |
| Type dak - type | platdak |
| Verdieping | 0 |
|---|---|
| Verdiepingen - aantal | 3 |
| Voorzieningen gehand. | Ja |
|---|---|
| Keuken | Ja |
| Type verwarming (type (ind/coll)) | individueel |
| Lift | Ja |
| Dubbele beglazing | Ja |
| Type verwarming | gas |
| Type lift | personenlift |
| Keuken - type | VS volledig geïnstalleerd |
| Badkamer (type) | alle comfort |
| Type dubbele beglazing | thermische en akoestische onderbreking |
| Videofoon | Ja |
| Oriëntatie (achtergevel) | noordoosten |
|---|---|
| Type buurt | woonkern |
| Type buurt 2 | residentiële wijk |
| Oriëntatie van de voorgevel | noordoosten |
| O-Peil (overstromingstype) | niet gelegen in een overstromingsgevoelig gebied |
| Zonetype (zonestype) | afgebakende oeverzone |
| Breedte aan straatkant | 18 |
|---|---|
| Bebouwde oppervlakte (opp.hoofdgebouw) | 70 |
| Toiletten - aantal | 30 |
| Aantal douchekamers | 13 |
| Slaapkamer 1 (oppervlakte) | 18 m² |
| Slaapkamer 2 (oppervlakte) | 18 m² |
| Slaapkamer 3 (oppervlakte) | 18 m² |
| Slaapkamer 4 (oppervlakte) | 18 m² |
| Slaapkamer 5 (oppervlakte) | 18 m² |
| Gevelbreedte - breedte | 100 |
| Terras - aantal | 14 |
| Woonkamer (oppervlakte) | 455 m² |
| Keuken (oppervlakte) | 130 m² |
| Ruimte vrij beroep (oppervlakte) | 300 m² |
| Bureau (oppervlakte) | 20 m² |
| Terras 1 - oriëntatie | zuidwesten |
| Wasplaats | Ja |
|---|---|
| Kelder | Ja |
| Ruimte vrij beroep | Ja |
|---|---|
| Terrein - type | Logement et RDC Commercial |
| Servitude | Nee |
| Vonnissen | Nee |
| Bouwvergunning | Ja |
| Verkavelingvergunning | Ja |
| Bestemming gebouw - type | privé - woning |
| Voorkooprecht | Nee |
| Terrein - bestemming | woongebied |
| Dagvaarding | Nee |
| Luiken | Ja |
|---|---|
| Toegangscontrole | Ja |
| Bewaking | Ja |
| Gepantserde deur | Ja |
| Winkels (afstand (m)) | 10 |
|---|---|
| Scholen (afstand (m)) | 228 |
| Openbaar vervoer (afstand (m)) | 100 |
| Strand (afstand (m)) | 130000 |
| Sportcentrum (afstand (m)) | 300 |
| Winkels in de buurt | Ja |
| Scholen in de buurt | Ja |
| Openbaar vervoer in de buurt | Ja |
| Strand in de buurt | Ja |
| Sportcentrum in de buurt | Ja |
| Autostrade in de buurt | Ja |
| Autostrade (afstand (m)) | 2000 |
| Riolering | Ja |
|---|---|
| Elektriciteit | Ja |
| Kabeltelevisie | Ja |
| Gas | Ja |
| Telefoonbekabeling | Ja |
| Water | Ja |
| Type schrijnwerkerij | thermisch aluminium |
|---|
| Bewoner | Ja |
|---|
| Terras 1 (oppervlakte) | 70 m² |
|---|
| Vloerbedekking - type | tegels |
|---|
| Kadaster - nr. | |
|---|---|
| Kadaster - opp. (ha/a/ca) |
| Elektriciteitskeuring beschikbaar (ja/nee) | ja, conform |
|---|
| EPC-klasse | B |
|---|---|
| EPC (Kwh/m²/j) | 60 |
| CO2 uitstoot | 13.67 |