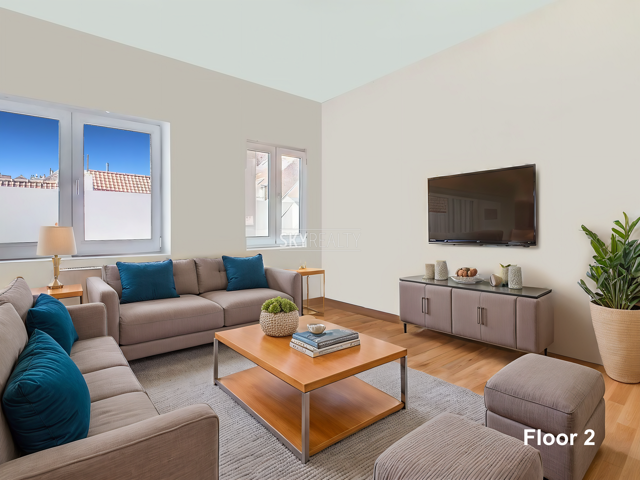
*** UNDER OFFER / VISITS SUSPENDED *** ULB AREA | IXELLES CEMETERY – Sky Realty is pleased to present this exclusive investment property (G+3) consisting of four 1-bedroom units (or studios with separate sleeping areas), spread across the ground to the third floor. Sizes: 27 m² (ground floor), 33 m² (1st and 2nd floors), and 33 m² in the attic (or 19 m² according to the EPC measurement protocol). Each unit includes a bright south-facing living area with open kitchen, a shower room, and a rear bedroom with washbasin and toilet. The ground floor also benefits from a private rear courtyard. Basement cellars. Features: double glazing, compliant electrical installations, one shared gas boiler for all four units, one water meter, two installed electric meters (with space for two more), and a separate meter for common areas. All units are currently rented: €770, €700, €700, and €550, generating €2,720/month or €32,640/year. Excellent location in the sought-after Ixelles Cemetery neighborhood, near ULB, VUB, shops, supermarkets, restaurants, bars, Etterbeek train station, tram, and bus lines. Strong rental potential. Urban planning department does not confirm the residential use (only holds a 1901 permit with no plans), but the cadastral matrix lists four separate dwellings.
Rue de l'Eté 4 - 1050 Ixelles
| Referentie | 6826887 |
|---|---|
| Categorie | Appartementsgebouw |
| Gemeubeld | Nee |
| Aantal kamers | 4 |
| Aantal badkamers | 4 |
| Tuin | Ja |
| Tuinoppervlakte | 6 m² |
| Garage | Nee |
| Terras | Nee |
| Parking | Nee |
| Bewoonbare oppervlakte | 159 m² |
| Beschikbaarheid | mits inachtneming huurders |
| Bouwjaar | 1901 |
|---|---|
| Parking binnen | Nee |
| Parking buiten | Nee |
| Type dak - type | schuin dak |
| Verdieping | 0 |
|---|---|
| Verdiepingen - aantal | 3 |
| Voorzieningen gehand. | Nee |
|---|---|
| Keuken | Ja |
| Type verwarming (type (ind/coll)) | collectief |
| Lift | Nee |
| Dubbele beglazing | Ja |
| Type verwarming | gas |
| Keuken - type | volledig geïnstalleerd |
| Badkamer (type) | douche |
| Type dubbele beglazing | thermische onderbreking |
| Parlofoon | Ja |
| Oriëntatie (achtergevel) | zuid |
|---|---|
| Type buurt | woonkern |
| Type buurt 2 | residentiële wijk |
| Oriëntatie van de voorgevel | zuid |
| Breedte aan straatkant | 5 |
|---|---|
| Bebouwde oppervlakte (opp.hoofdgebouw) | 159 |
| Toiletten - aantal | 4 |
| Slaapkamer 1 (oppervlakte) | 9 m² |
| Slaapkamer 2 (oppervlakte) | 9 m² |
| Slaapkamer 3 (oppervlakte) | 9 m² |
| Slaapkamer 4 (oppervlakte) | 9 m² |
| Gevelbreedte - breedte | 5 |
| Terras - aantal | 0 |
| Woonkamer (oppervlakte) | 166 m² |
| Wasplaats | Ja |
|---|---|
| Kelder | Ja |
| Terrein - type | |
|---|---|
| Servitude | Nee |
| Vonnissen | Nee |
| Bouwvergunning | Ja |
| Bestemming gebouw - type | privé - meerdere gezinnen |
| Voorkooprecht | Ja |
| Terrein - bestemming | woonuitbreidingsgebied |
| Dagvaarding | Nee |
| Winkels (afstand (m)) | 20 |
|---|---|
| Scholen (afstand (m)) | 1080 |
| Openbaar vervoer (afstand (m)) | 300 |
| Strand (afstand (m)) | 112000 |
| Sportcentrum (afstand (m)) | 850 |
| Winkels in de buurt | Ja |
| Scholen in de buurt | Ja |
| Openbaar vervoer in de buurt | Ja |
| Strand in de buurt | Ja |
| Sportcentrum in de buurt | Ja |
| Autostrade in de buurt | Ja |
| Autostrade (afstand (m)) | 1850 |
| Kadaster - sectie | |
|---|---|
| Kadaster - nr. | |
| Kadaster - opp. (ha/a/ca) | |
| Kadastraal inkomen (€) - bedrag | 1031 € |
| Riolering | Ja |
|---|---|
| Elektriciteit | Ja |
| Kabeltelevisie | Ja |
| Gas | Ja |
| Telefoonbekabeling | Ja |
| Water | Ja |
| Type schrijnwerkerij | pvc |
|---|
| Vloerbedekking - type | plancher |
|---|
| Elektriciteitskeuring beschikbaar (ja/nee) | ja, conform |
|---|
| EPC-klasse | F |
|---|---|
| EPC (Kwh/m²/j) | 305 |
| CO2 uitstoot | 61 |
| EPC unieke code | 20250317‐0000707854‐01‐7 |
| EPC valid until (datetime) | 14-12-2034 |
| EPC datum (datetime) | 14-12-2024 |