Beschrijving
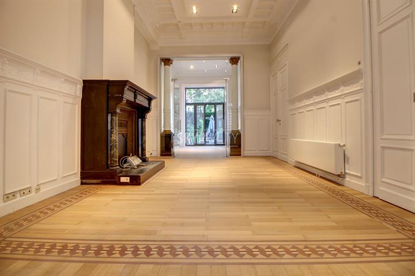
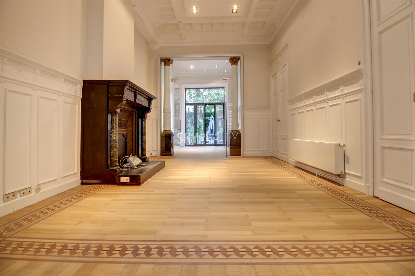
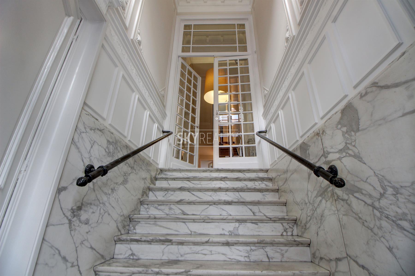
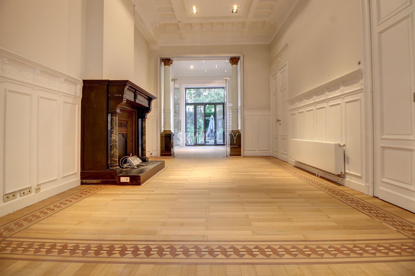
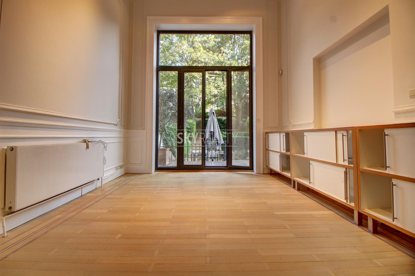
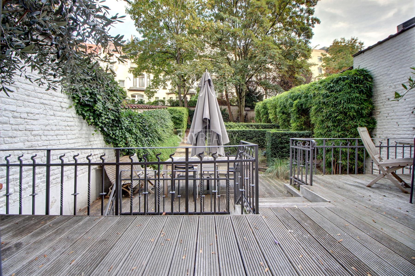
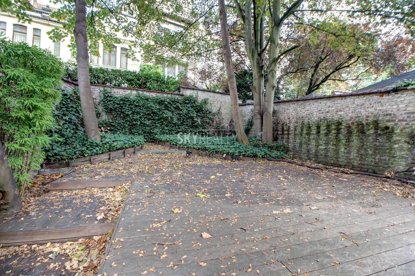
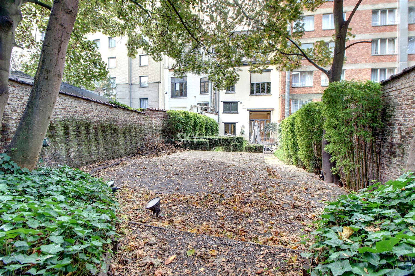
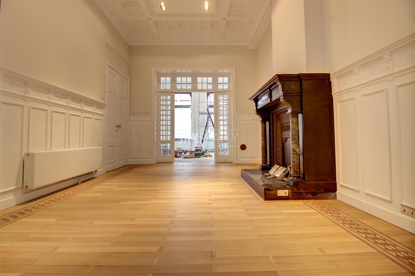
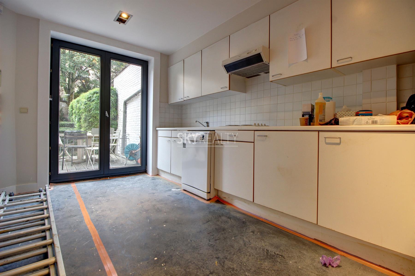
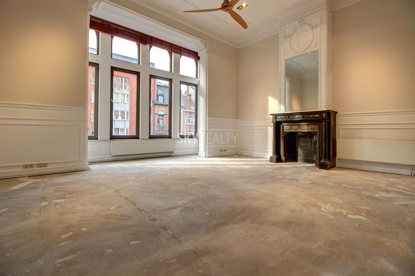
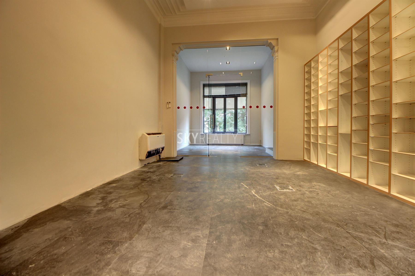
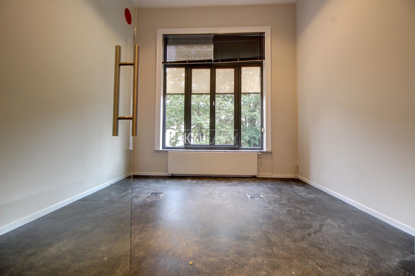
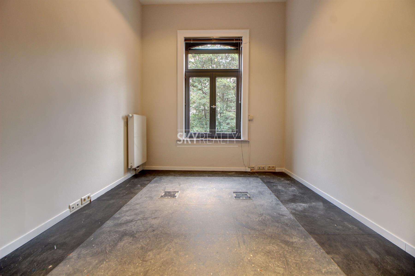
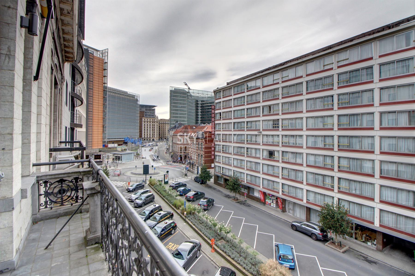
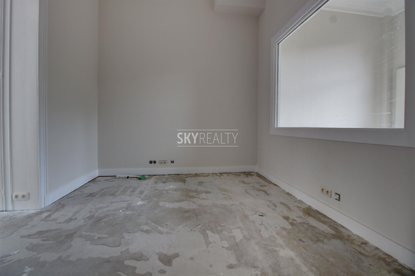
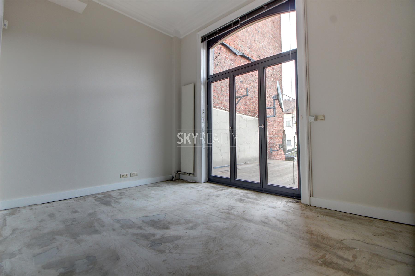
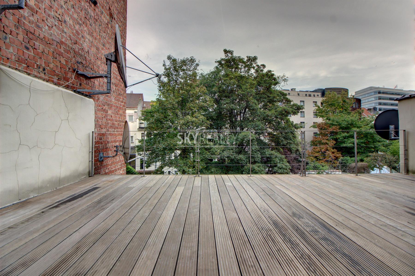
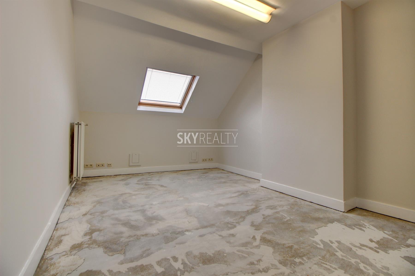
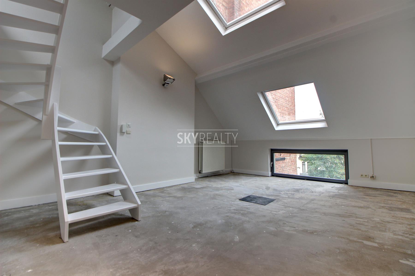
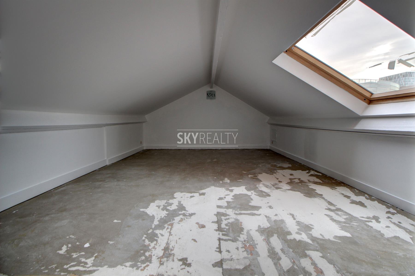
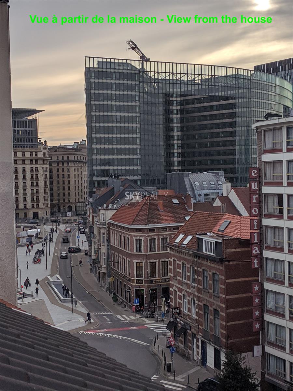
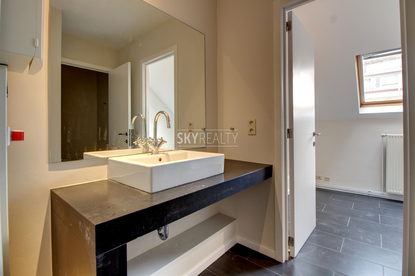
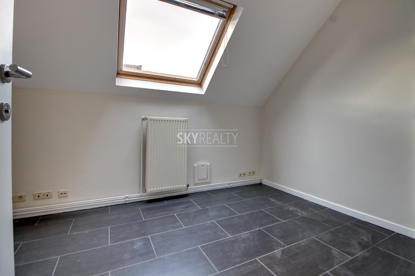
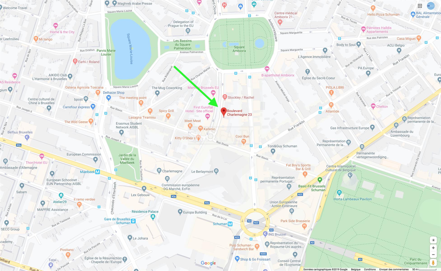
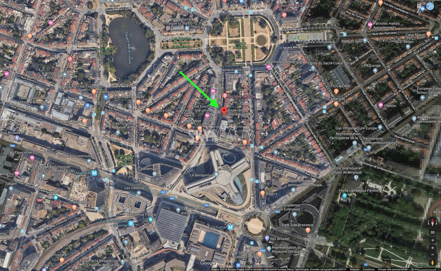
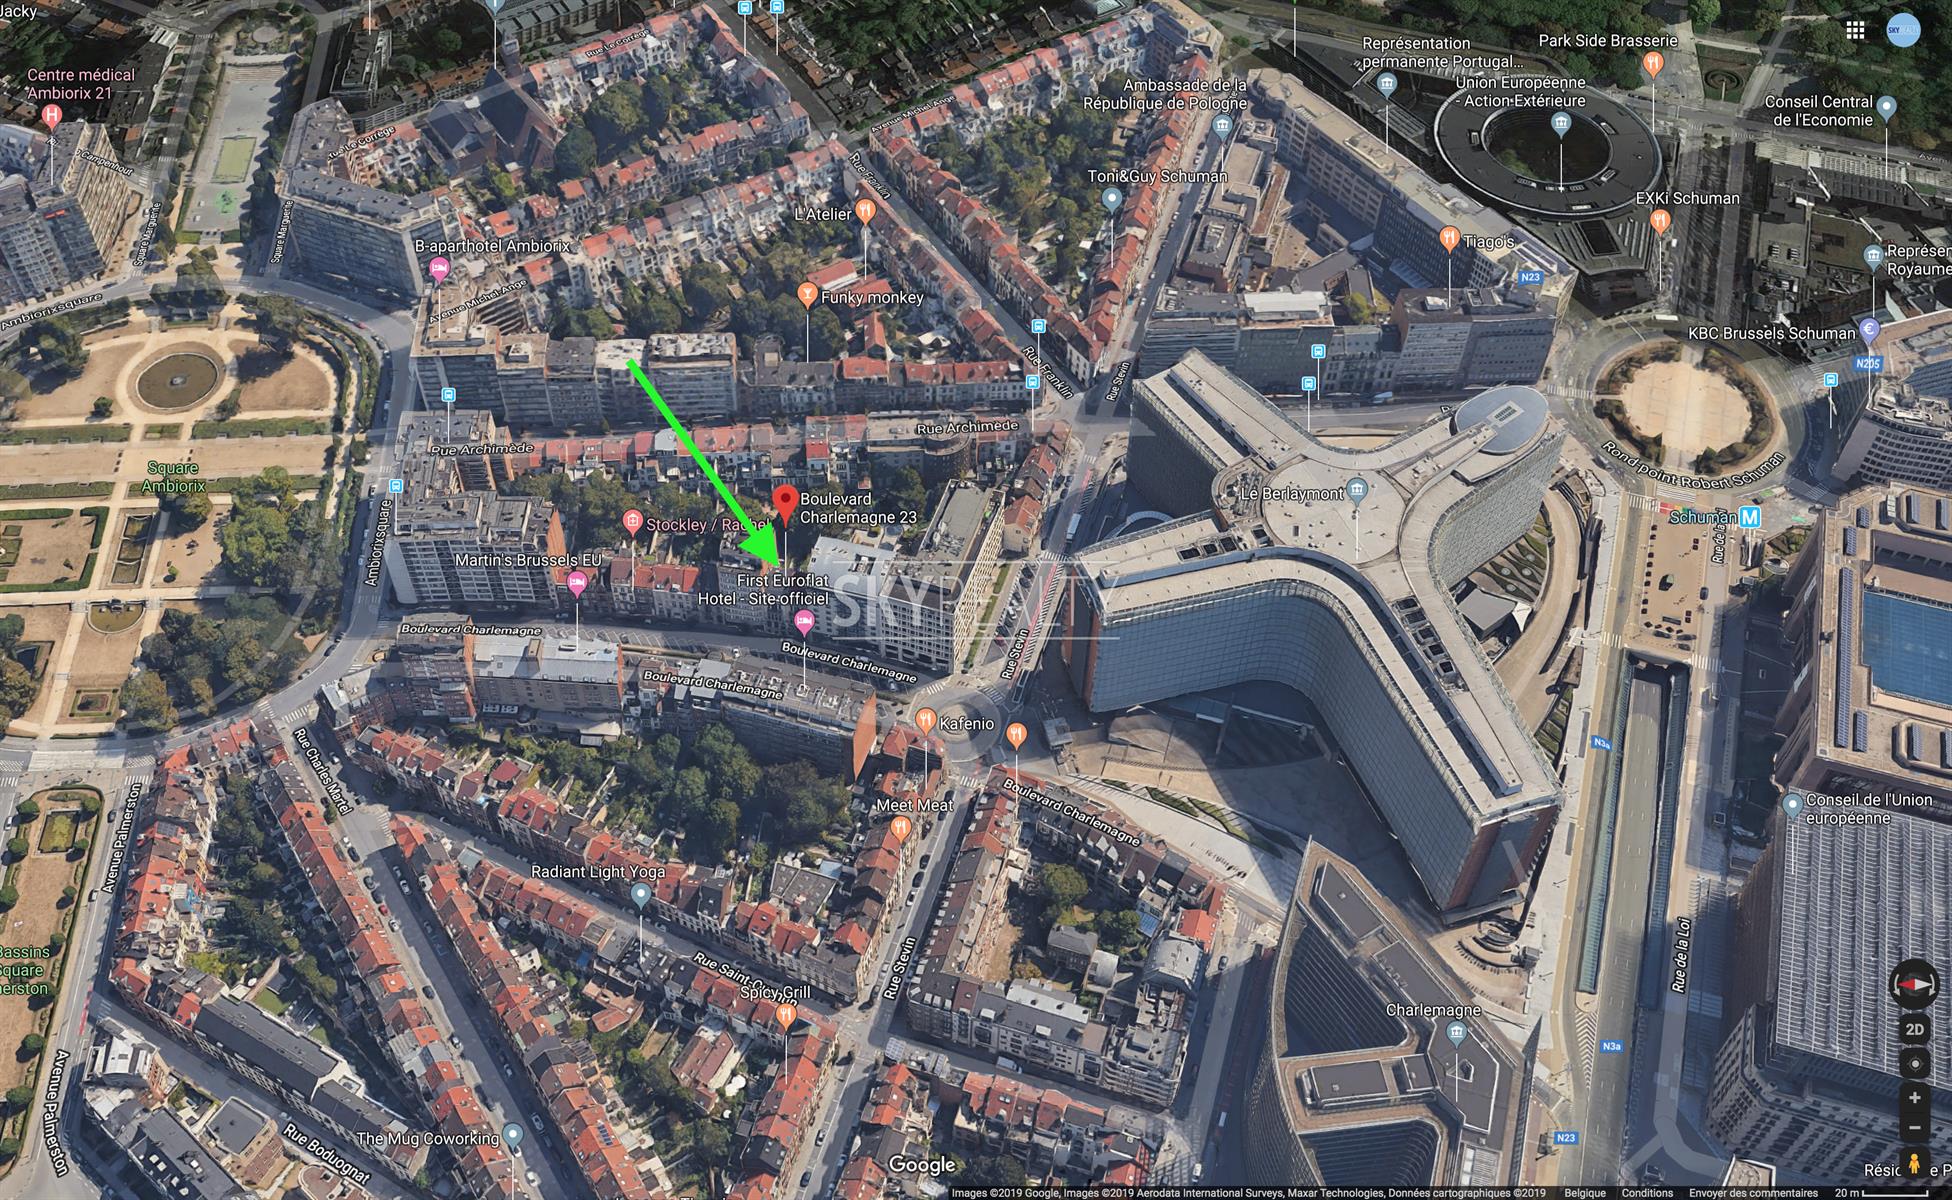
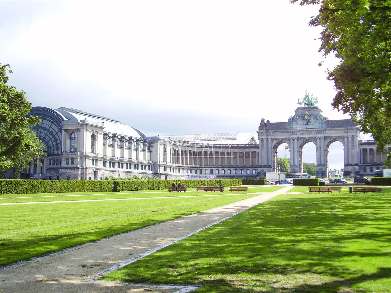
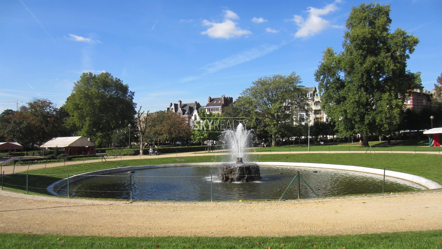
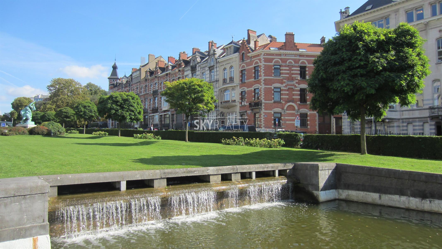
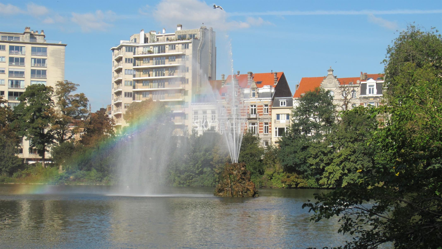
SCHUMAN / EUROPEAN DISTRICT: This splendid mansion of ± 600 sqm converted into an office space will seduce you with its beautiful facade, its character, its volumes, its garden, its terraces and its prime location on a quiet street 60m from the Berlaymont, next to all the facilities. It offers: Ground floor: an entrance hall, 3 offices in a row (22-27-16 sqm) with access to the terrace (20 sqm) and large garden (200 sqm, reception up to 100 people), a kitchen; 1st floor: office with bow windows (33 sqm) + 3 offices in the back (27-16-12 sqm); 2nd floor: 3 offices (22 sqm + front balcony + 2x 14 sqm + beautiful rear terrace of 31 sqm) + archives (8 sqm); 3rd floor: 2 offices + converted attic. 3 separate toilets, optional bathroom. Cellars with offices (20-13-13 sqm). optional car parks. Very high ceilings, design spots, moldings, columns, marble fireplaces, mirrors, parquet, electric blinds, air-conditioning, alarm, computer room, filing room, wine cellar, etc. Beautiful carpets will be placed (absent on the photos). First occupation after complete renovation. Perfect for an embassy, a diplomatic representation, a lobby, a company with interests with the European Institutions, etc. Prime location next to the Berlaymont, 50m from Schuman, next to transport (Metro, Bus, Airport Line, Station, motorway), Cinquantenaire/A Park, restaurants, etc. Free immediately. Rent: € 9,000 / month. Property tax: € 2,650 / year. Info & visits: Feel free to call David @ +32 495 511 555
Adres
Boulevard Charlemagne 23 - 1000 Bruxelles
Algemeen
| Referentie |
3876880 |
| Categorie |
Kantoorgebouw |
| Garage |
Nee |
| Parking |
Ja |
| Bewoonbare oppervlakte |
600 m² |
| Beschikbaarheid |
onmiddellijk |
Gebouw
| Bouwjaar |
1903 |
| Aantal garages |
10 |
| Parking binnen |
Ja |
| Parking buiten |
Ja |
| Renovatie - jaar |
2019 |
| Aantal parking binnen |
10 |
| Type dak - type |
schuin dak |
Basisuitrusting
| Voorzieningen gehand. |
Nee |
| Keuken |
Ja |
| Airco |
Ja |
| Type verwarming (type (ind/coll)) |
collectief |
| Toiletten - aantal |
3 |
| Computer ruimte |
Ja |
| Lift |
Nee |
| Toiletten M/V |
Ja |
| Wanden |
Ja |
| Dubbele beglazing |
Ja |
| Type verwarming |
gas cv |
| Keuken - type |
volledig geïnstalleerd |
| Type dubbele beglazing |
thermische en akoestische onderbreking |
| Kwaliteit wanden |
verplaatsbaar |
Omgeving
| Oriëntatie (achtergevel) |
west |
| Type buurt |
residentiële wijk |
| Type buurt 2 |
woonkern |
| Terras 1 - oriëntatie |
zuidoosten |
| Oriëntatie van de voorgevel |
west |
| O-Peil (overstromingstype) |
niet gelegen in een overstromingsgevoelig gebied |
| Zonetype (zonestype) |
afgebakende oeverzone |
In cijfers
| Bebouwde oppervlakte (opp.hoofdgebouw) |
600 |
| Aantal douchekamers |
1 |
| Bureau (oppervlakte) |
600 m² |
Juridisch veld
| Ruimte vrij beroep |
Ja |
| Terrein - type |
|
| Servitude |
Nee |
| Bestemming gebouw - type |
kantoren - prestige |
| Terrein - bestemming |
woongebied met een cult., hist. en/of esthetische waarde |
Diverse
Veiligheid
| Luiken |
Ja |
| Toegangscontrole |
Ja |
| Bewaking |
Ja |
| Alarm |
Ja |
| Gepantserde deur |
Ja |
Woonomgeving
| Winkels (afstand (m)) |
30 |
| Scholen (afstand (m)) |
300 |
| Openbaar vervoer (afstand (m)) |
100 |
| Sportcentrum (afstand (m)) |
300 |
| Winkels in de buurt |
Ja |
| Scholen in de buurt |
Ja |
| Openbaar vervoer in de buurt |
Ja |
| Sportcentrum in de buurt |
Ja |
| Autostrade in de buurt |
Ja |
| Autostrade (afstand (m)) |
500 |
Aansluitingen
| Riolering |
Ja |
| Elektriciteit |
Ja |
| Kabeltelevisie |
Ja |
| Gas |
Ja |
| Telefoonbekabeling |
Ja |
Technische uitrusting
| Telefooncentrale |
Ja |
| Type schrijnwerkerij |
hout |
Administratief & Financieel
Afwerking
| Vloerbedekking - type |
parket |
Certificaten
| Elektriciteitskeuring beschikbaar (ja/nee) |
ja, conform |