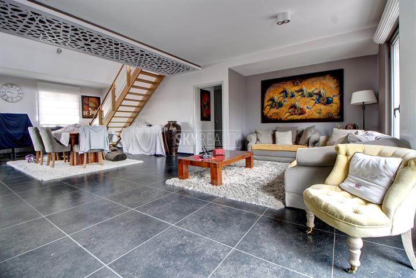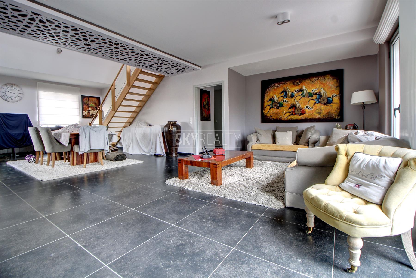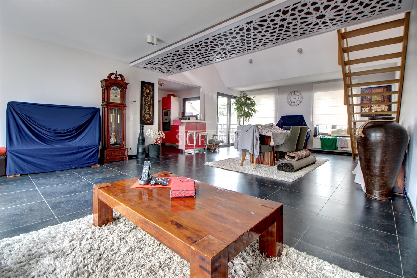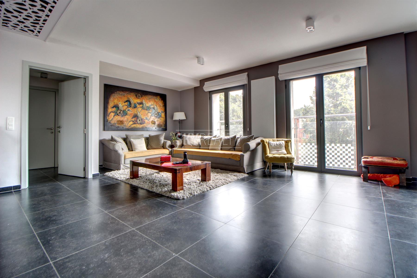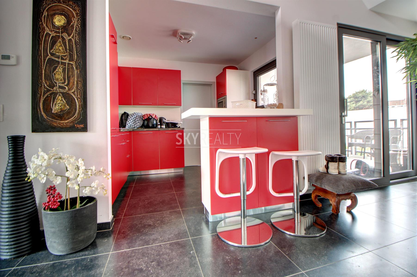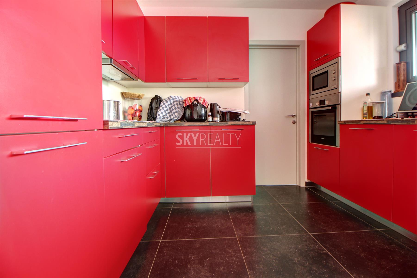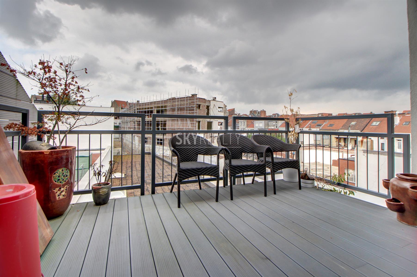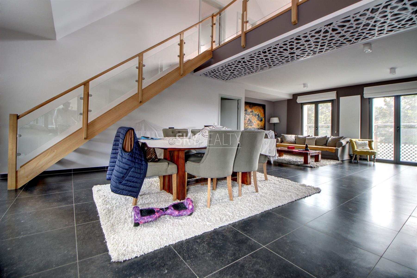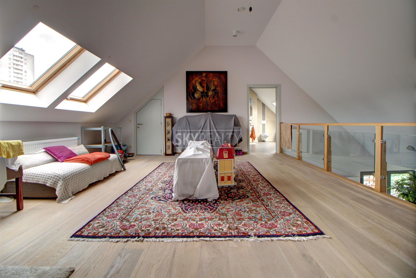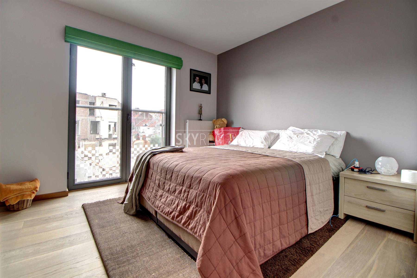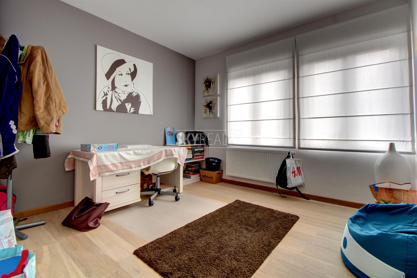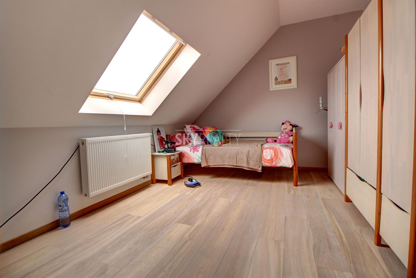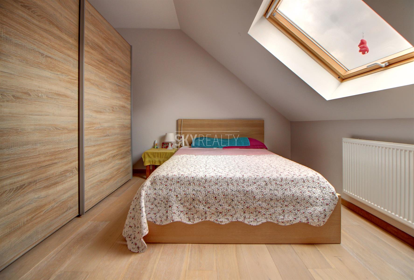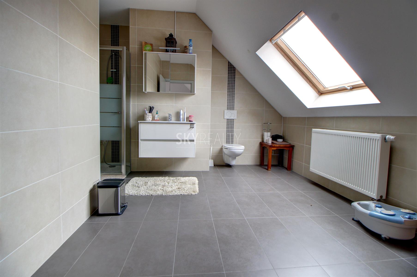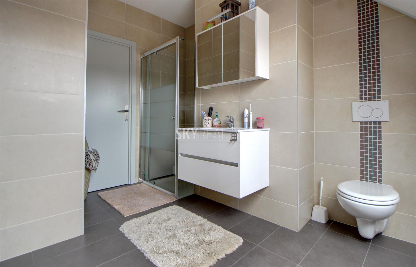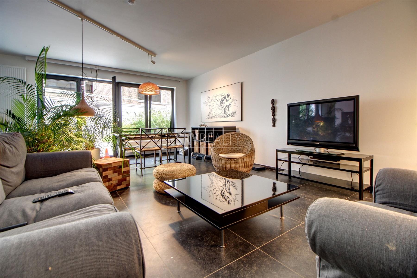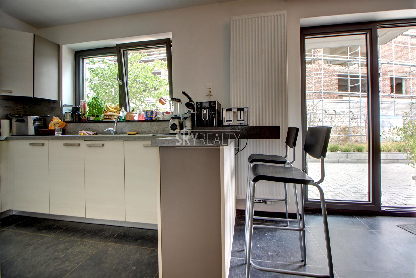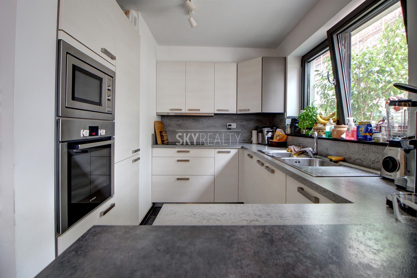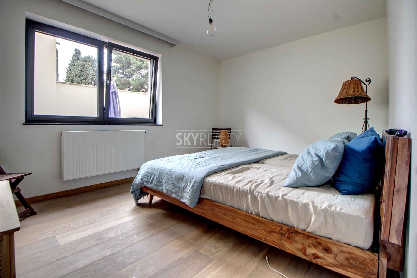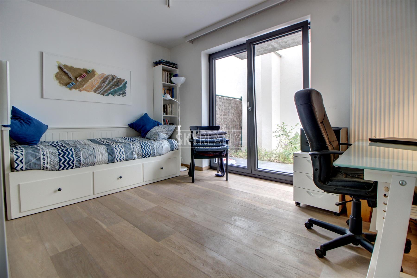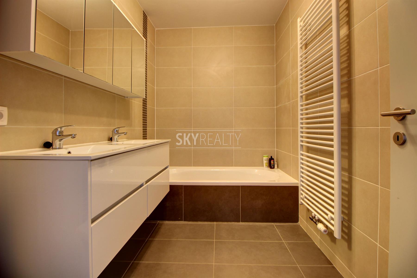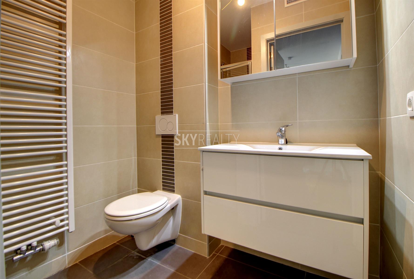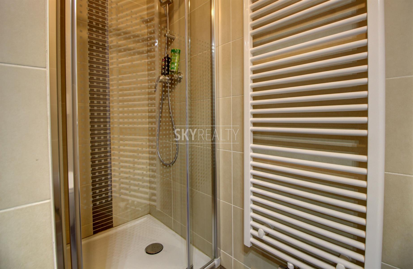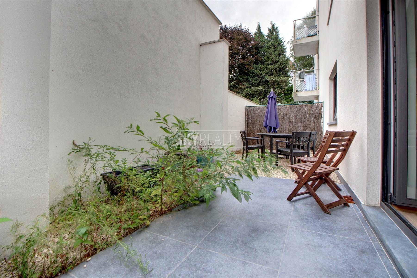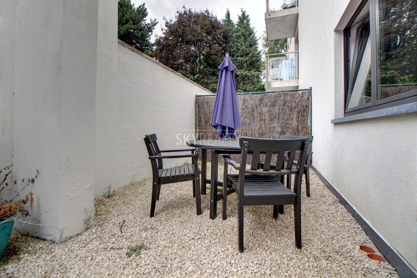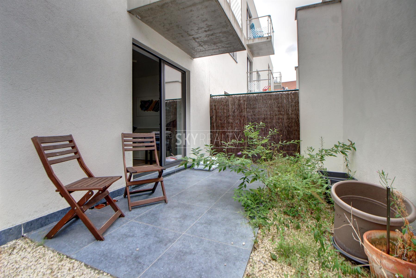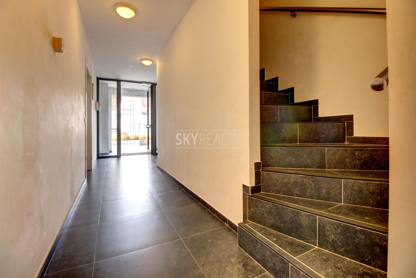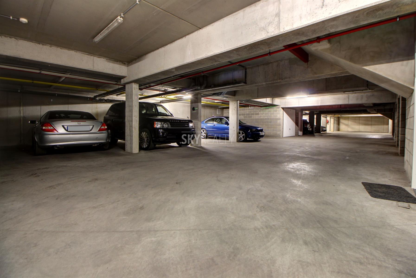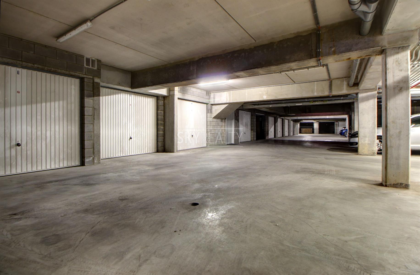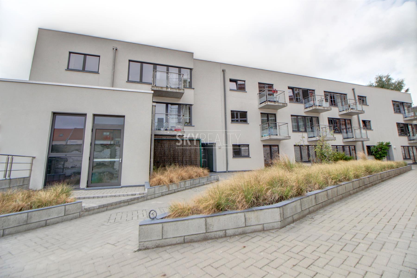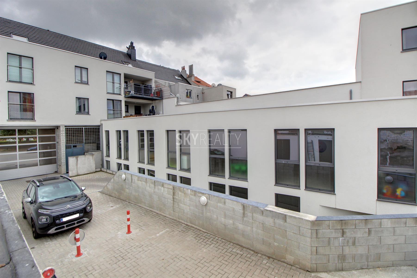

*** R E N T E D *** This spacious 4 bedroom duplex penthouse of 201 sqm on the second and third floor of a small building ideally located in a quiet secure area will fill you with its generous surfaces, its terrace, its quality finishes and its high level technical features. It is composed as follows: On the second floor: a spacious and bright living room of 56 sqm with access to the terrace of 14 sqm, a top quality hyper-equipped american kitchen (appliances Bosch), a night hall, two large bedrooms (15 sqm & 11sqm), a spacious bathroom (bath, shower, double washbasin and toilet), a shower room (shower and washbasin), a separate toilet, a large laundry room; on the third floor: a large mezzanine of 27 sqm, two large bedrooms of 14 sqm, a large shower room of 12 sqm (shower, washbasin and toilet), an attic and a cellar. Bicycles / strollers room. Underground parking spaces and garages are available as an option. A private area seducing by its tranquility, its feeling of security (secure portal) and its immediate proximity with all the services and facilities of this district (Metro, public transport, schools, shops and with easy connection to major highways). It's a high quality real estate project on a human scale (14 apartments on 2 floors) and exemplary in terms of ecology and friendliness. Info & visits: 0495 511 555.
Chaussée de Mons 697-699-701 - 1070 Anderlecht
| Referentie | 3763629 |
|---|---|
| Categorie | Duplex |
| Gemeubeld | Nee |
| Aantal kamers | 4 |
| Aantal badkamers | 2 |
| Garage | Ja |
| Terras | Ja |
| Parking | Ja |
| Bewoonbare oppervlakte | 201 m² |
| Beschikbaarheid | onmiddellijk |
| Verdieping | 2 |
|---|---|
| Verdiepingen - aantal | 2 |
| Parking binnen | Ja |
|---|
| Voorzieningen gehand. | Ja |
|---|---|
| Keuken | Ja |
| Type verwarming (type (ind/coll)) | individueel |
| Lift | Ja |
| Dubbele beglazing | Ja |
| Type verwarming | gas |
| Type lift | personenlift |
| Keuken - type | VS volledig geïnstalleerd |
| Badkamer (type) | ligbad |
| Type dubbele beglazing | thermische en akoestische onderbreking |
| Videofoon | Ja |
| Bebouwde oppervlakte (opp.hoofdgebouw) | 141 |
|---|---|
| Toiletten - aantal | 3 |
| Aantal douchekamers | 1 |
| Slaapkamer 1 (oppervlakte) | 15 m² |
| Slaapkamer 2 (oppervlakte) | 14 m² |
| Slaapkamer 3 (oppervlakte) | 14 m² |
| Slaapkamer 4 (oppervlakte) | 11 m² |
| Gevelbreedte - breedte | 14.51 |
| Terras - aantal | 1 |
| Woonkamer (oppervlakte) | 56 m² |
| Keuken (oppervlakte) | 8 m² |
| Terras 1 - oriëntatie | west |
| Wasplaats | Ja |
|---|---|
| Kelder | Ja |
| Terrein - type | |
|---|---|
| Bestemming gebouw - type | privé - woning |
| Terrein - bestemming | woongebied |
| Winkels (afstand (m)) | 10 |
|---|---|
| Scholen (afstand (m)) | 228 |
| Openbaar vervoer (afstand (m)) | 100 |
| Sportcentrum (afstand (m)) | 300 |
| Winkels in de buurt | Ja |
| Scholen in de buurt | Ja |
| Openbaar vervoer in de buurt | Ja |
| Sportcentrum in de buurt | Ja |
| Autostrade in de buurt | Ja |
| Autostrade (afstand (m)) | 2000 |
| Toegangscontrole | Ja |
|---|---|
| Bewaking | Ja |
| Gepantserde deur | Ja |
| Elektriciteit | Ja |
|---|---|
| Gas | Ja |
| Telefoonbekabeling | Ja |
| Water | Ja |
| Type schrijnwerkerij | thermisch aluminium |
|---|
| Type buurt | residentiële wijk |
|---|---|
| Type buurt 2 | woonkern |
| Oriëntatie van de voorgevel | zuidoosten |
| Terras 1 (oppervlakte) | 14 m² |
|---|
| Elektriciteitskeuring beschikbaar (ja/nee) | ja, conform |
|---|
| EPC (Kwh/m²/j) | 89 |
|---|---|
| CO2 uitstoot | 17 |