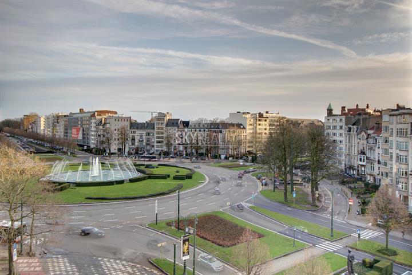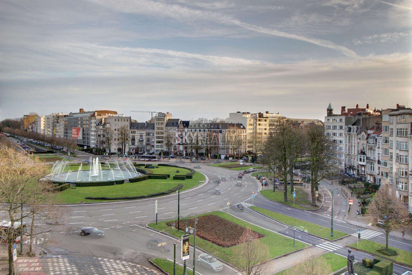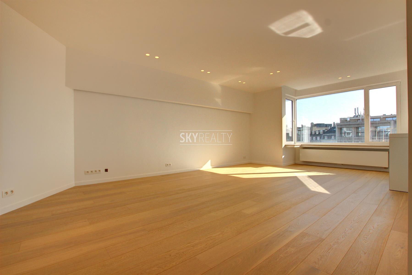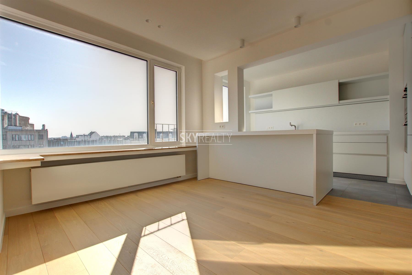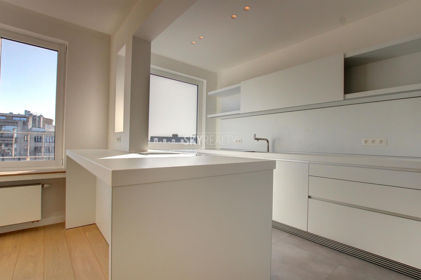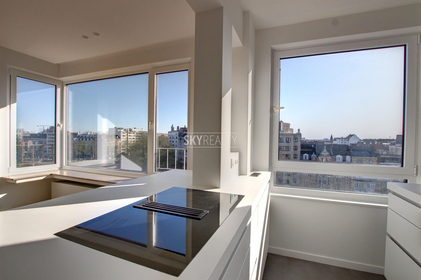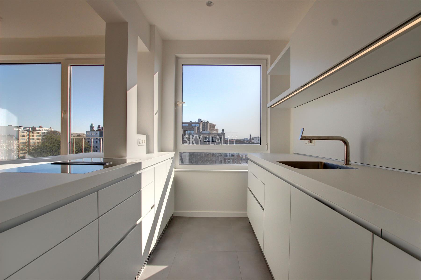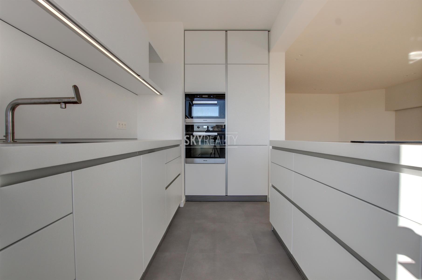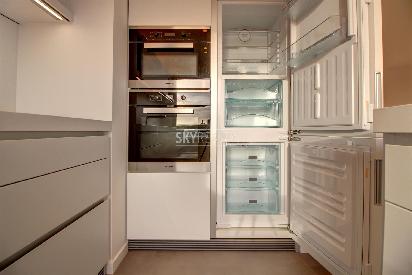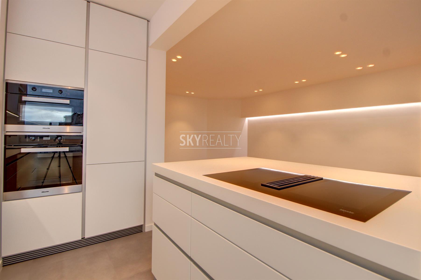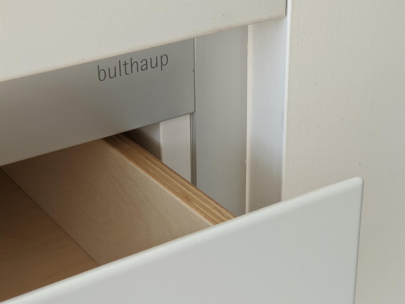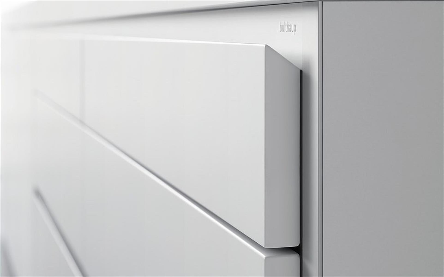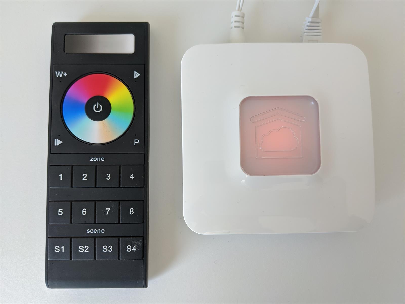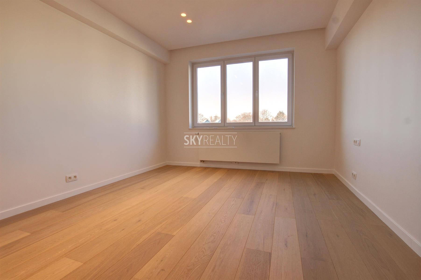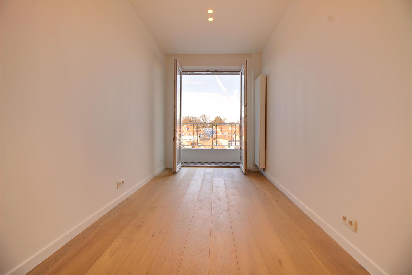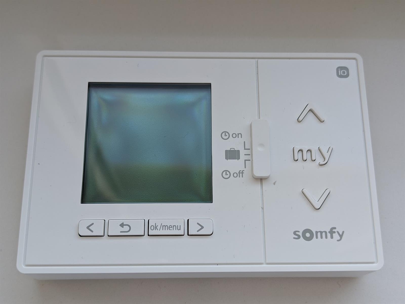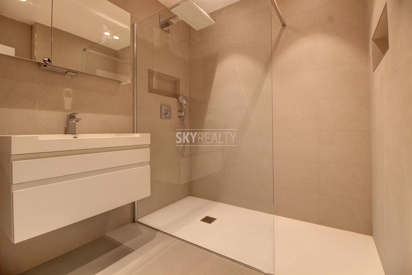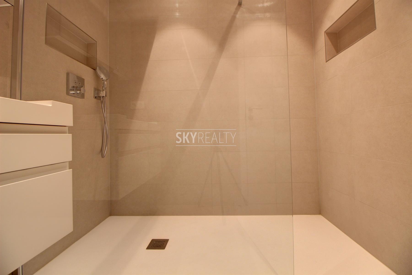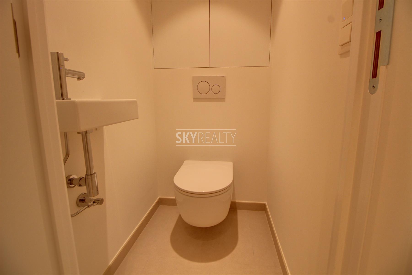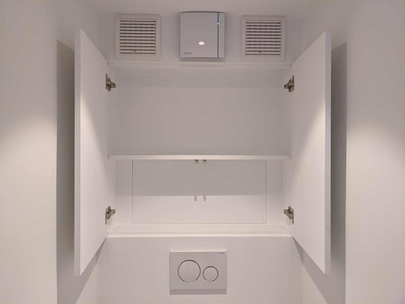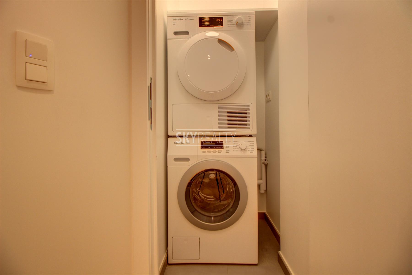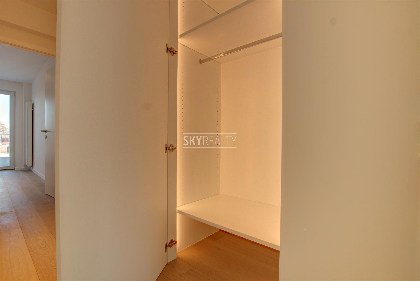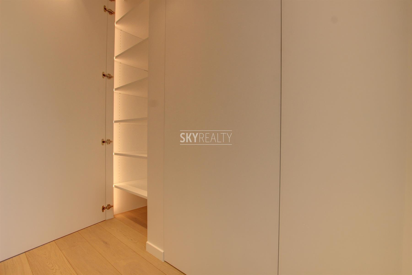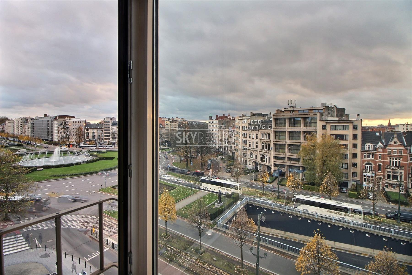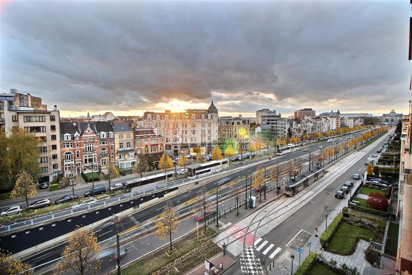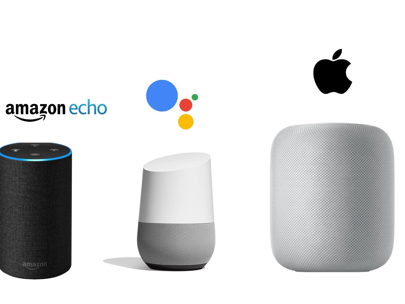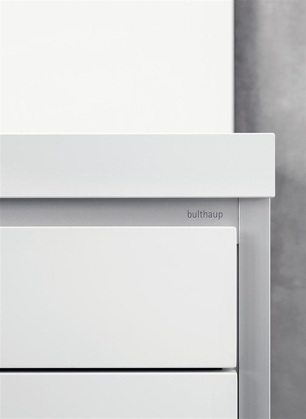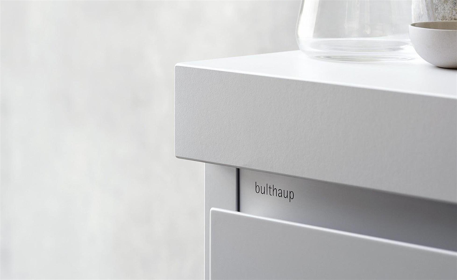

MONTGOMERY / TERVUREN AVENUE: This splendid 95 sqm apartment on the 6th floor out of 7 in a luxury building will seduce you with its exceptional complete renovation, its perfect location next to all facilities, its southern exposure and its pretty views. It offers: an entrance hall with cloakroom and storage, a pleasant living room facing south, a very upscale American kitchen (Bulthaup) and fully equipped (100% Miele appliances: fridge-freezer, induction hob with integrated hood, oven, microwave, dishwasher), a night hall, two bedrooms (16 sqm + 10 sqm + terrace), a magnificent bathroom (large Italian shower of 90 cm x 200 cm), a separate toilet, lighted cupboards, a laundry room equipped with washing machine & dryer (Miele), 1 cellar. Nice view of Avenue de Tervuren & R.P. Montgomery. Beautiful natural oak parquet, double glazing, armored door, new radiators, programmable electric shutters (with remote controls) in the 2 bedrooms + home automation: all the lights (Delta Light) are dimmable (Dali professional system) and can be operated / programmed with all voice assistants (Amazon Alexa, Google Home, Apple HomePod) or via smartphones and tablets. First occupation after complete renovation with an interior designer. 20m from the metro, buses, trams & supermarket. Easy access to highways. Rent + Charges: € 200 (provision for water, heating, common area matinenance). PEB: D-. Furnished option possible. For any further information feel free to contact David @ +32 495 511 555.
Avenue de Tervueren 116 - 1040 Etterbeek
| Referentie | 4006382 |
|---|---|
| Categorie | Appartement |
| Gemeubeld | Ja |
| Aantal kamers | 2 |
| Aantal badkamers | 1 |
| Garage | Nee |
| Terras | Ja |
| Parking | Nee |
| Bewoonbare oppervlakte | 95 m² |
| Beschikbaarheid | onmiddellijk |
| Bouwjaar | 1962 |
|---|---|
| Parking binnen | Nee |
| Parking buiten | Nee |
| Renovatie - jaar | 2020 |
| Verdieping | 6 |
|---|---|
| Verdiepingen - aantal | 7 |
| Voorzieningen gehand. | Ja |
|---|---|
| Keuken | Ja |
| Type verwarming (type (ind/coll)) | collectief |
| Lift | Ja |
| Dubbele beglazing | Ja |
| Type verwarming | gas cv |
| Type lift | personenlift |
| Keuken - type | VS volledig geïnstalleerd |
| Badkamer (type) | douche |
| Type dubbele beglazing | thermische en akoestische onderbreking |
| Videofoon | Ja |
| Bebouwde oppervlakte (opp.hoofdgebouw) | 95 |
|---|---|
| Toiletten - aantal | 1 |
| Slaapkamer 1 (oppervlakte) | 16 m² |
| Slaapkamer 2 (oppervlakte) | 11 m² |
| Gevelbreedte - breedte | 6 |
| Terras - aantal | 1 |
| Keuken (oppervlakte) | 8 m² |
| Terras 1 - oriëntatie | noord |
| Wasplaats | Ja |
|---|---|
| Kelder | Ja |
| Terrein - type | Logement |
|---|---|
| Bestemming gebouw - type | privé - woning |
| Terrein - bestemming | woongebied met een cult., hist. en/of esthetische waarde |
| Winkels (afstand (m)) | 50 |
|---|---|
| Scholen (afstand (m)) | 150 |
| Openbaar vervoer (afstand (m)) | 10 |
| Sportcentrum (afstand (m)) | 300 |
| Winkels in de buurt | Ja |
| Scholen in de buurt | Ja |
| Openbaar vervoer in de buurt | Ja |
| Sportcentrum in de buurt | Ja |
| Autostrade in de buurt | Ja |
| Autostrade (afstand (m)) | 1500 |
| Lasten huurder (bedrag) | 200 € |
|---|---|
| Huurgarantie - aantal maanden | 2 |
| Bewoner | Nee |
| Zwembad | Nee |
|---|
| Toegangscontrole | Ja |
|---|---|
| Bewaking | Ja |
| Bewaking - type | |
| Toegangscontrole - type | slagboom |
| Gepantserde deur | Ja |
| Elektriciteit | Ja |
|---|---|
| Kabeltelevisie | Ja |
| Gas | Ja |
| Telefoonbekabeling | Ja |
| Water | Ja |
| Type schrijnwerkerij | thermisch aluminium |
|---|
| Type buurt | residentiële wijk |
|---|---|
| Type buurt 2 | woonkern |
| Oriëntatie van de voorgevel | zuid |
| O-Peil (overstromingstype) | niet gelegen in een overstromingsgevoelig gebied |
| Zonetype (zonestype) | afgebakende oeverzone |
| Terras 1 (oppervlakte) | 2 m² |
|---|
| Elektriciteitskeuring beschikbaar (ja/nee) | ja, niet conform |
|---|
| EPC-klasse | D- |
|---|---|
| EPC (Kwh/m²/j) | 192 |
| CO2 uitstoot | 41 |
| EPC unieke code | 20160713-0000347665-01-2 |